


Our Home, Reimagined: Why We Bought a 1980s Home That Needed Almost Everything
The story of renovating our 1980s home over eight years—and what the process has taught me about vision, patience, and designing for the way you actually live.
The first thing I remember thinking when we turned onto the driveway was, Oh my gosh. What is this?
It was March 2018. Chris and I were engaged, but we were still living in two different places. I was in Lancaster, and he was in the Lehigh Valley. Somewhere between planning a wedding and talking about our future, we were also trying to answer a pretty significant question:
Where were we actually going to build our life together?
Lancaster was an option. So was the Lehigh Valley.
At some point, I started looking at homes near Chris’s family and came across this property on Zillow.
There was just one rather significant problem.
It wasn’t actually for sale.
We looked into it and initially assumed buying it probably wasn’t going to be an option.
So we moved on.
Or, more accurately, Chris moved on.
A few months later, I came across the property again. This time, I wasn’t quite as willing to let it go.
I remember telling Chris that we had nothing to lose. Go knock on the door. Write the owner a letter. Do something. There was always the slightest possibility that she might be interested in selling.
So he wrote her a letter.
And she responded.
A house that wasn’t for sale suddenly might be.
The Drive That Changed Everything
Chris, his parents, and I went to see the property together.
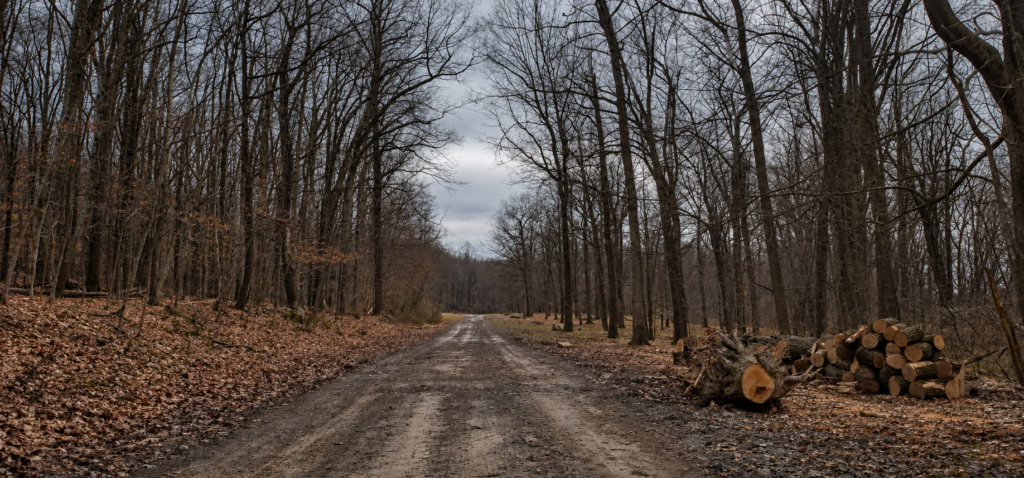
The driveway that changed everything. On our first visit in 2018, we followed this dirt and gravel road through the bare March woods, not quite knowing what we would find at the other end.
We turned off the road onto what was technically the driveway, although “driveway” might have been a generous description at the time. It was dirt and gravel and wound its way toward the mountain.
My initial reaction wasn’t exactly romantic.
What are we doing?
But then we kept driving.
We passed the pond. The road continued through the property, and everything became quieter and more private. Then we started climbing, twisting and turning our way farther up the hillside until it felt as though we were headed toward the top.
And somewhere along the way, my reaction started changing.
Then I saw the house.
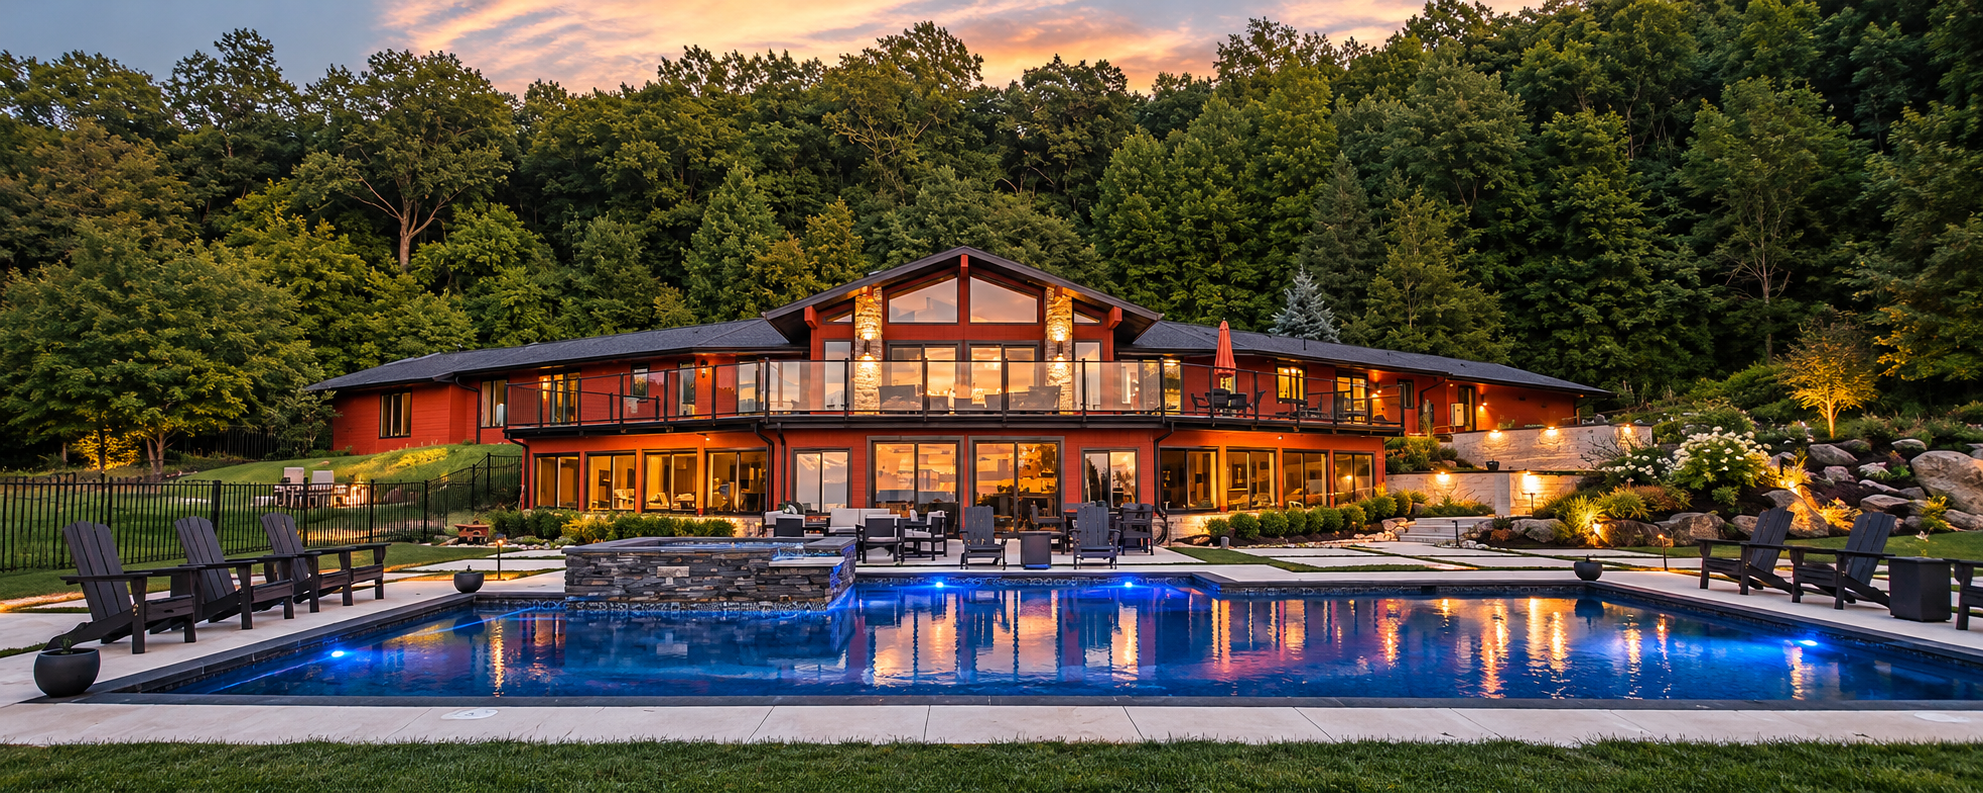
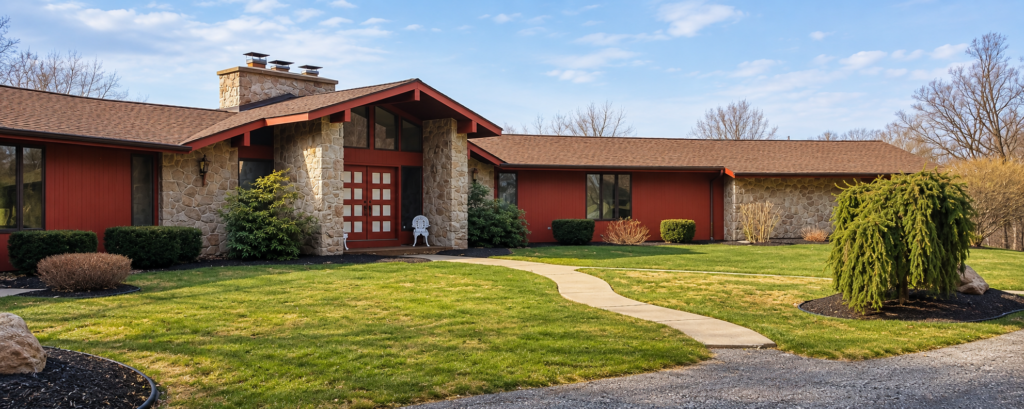
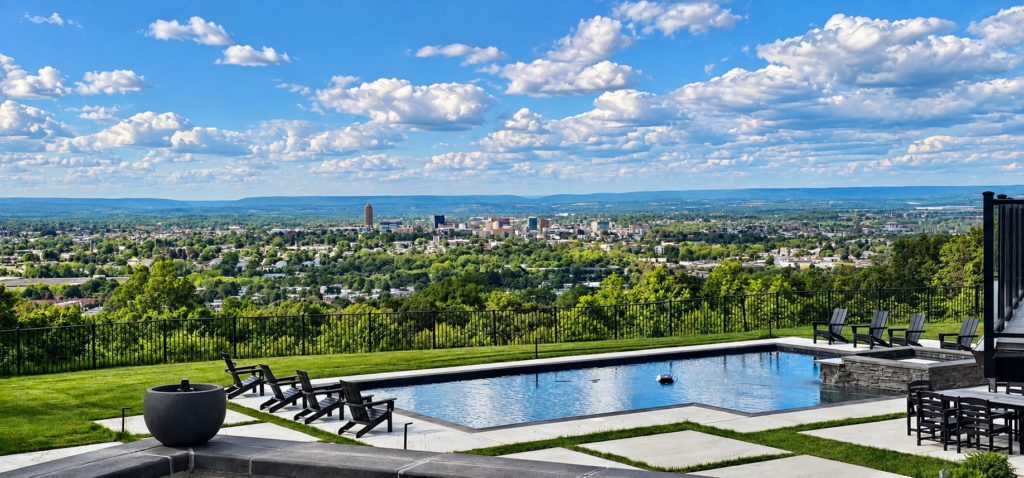
A sprawling mid-1980s ranch tucked into the hillside, surrounded by acres of land and looking out across the valley.
It was March in Pennsylvania, which meant the property wasn’t exactly dressed for its close-up. The trees were bare. The grass hadn’t really come back. The landscaping was tired.
But I could see the rocks and the way the house sat against the hillside. I could see the woods. The pond. The land.
And that view.
If I could fall in love with this place in the middle of March, before the trees had leaves and the landscape had come back to life, there was probably something here.
There was privacy and quiet, yet we weren’t isolated from everyday life. Family lived nearby. We could have the peace and serenity we wanted without feeling disconnected from everything else.
More than anything, the property felt like an oasis from the rest of the world.
And before I ever walked through the front door, somehow it already felt like home.
Then We Walked Inside
This is where the romantic part of the story met reality.
The house had been built in the mid-1980s and was still owned by its original owner. Decades later, both the house and the property needed considerable attention.
And it showed.
There was wallpaper.
A lot of wallpaper.
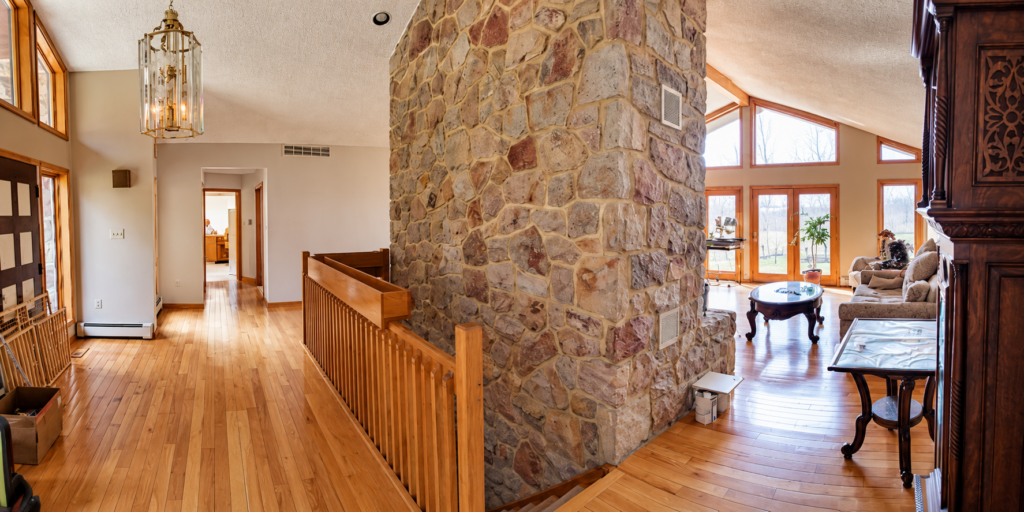
Oak cabinetry. Soffits. Wood trim. Dated flooring, some of it peeling. Carpet that absolutely needed to go. Popcorn ceiling in the living room. Wood planter boxes and plenty of other reminders that this house had been designed in another era.
The floor plan was also much more compartmentalized than the way I imagined us living. The kitchen was separate. The dining room was separate. Each space had a very defined purpose and boundary.
Nearly every room needed paint. Floors needed refinished or replaced. Doors and trim needed attention.
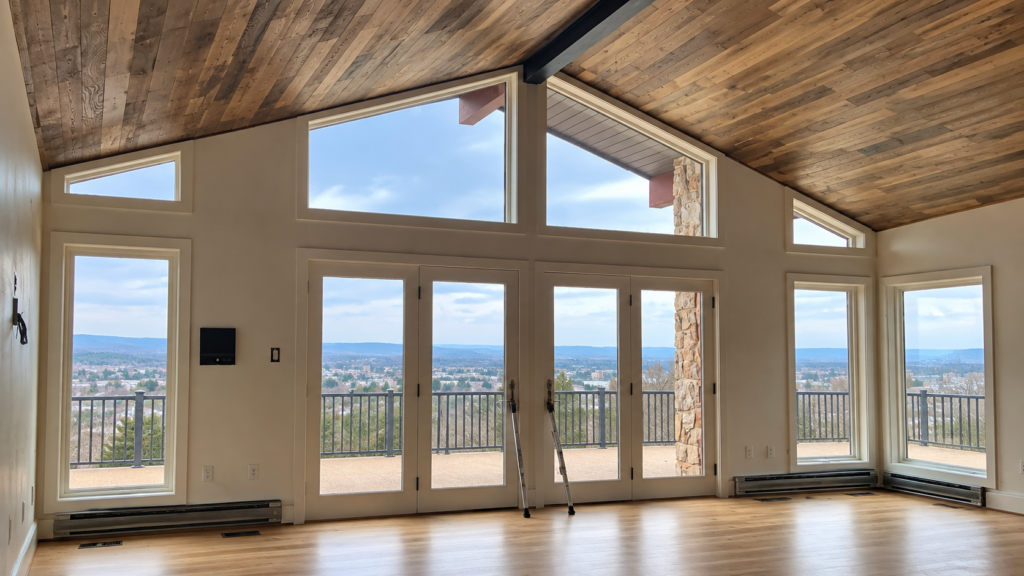
But then we’d walk into the living room and look out the windows.
There was that view again.
We walked outside onto the deck.
The view was magnificent.
The deck?
Not so much.
At one point, Chris nearly put his foot through it.
The pool had been neglected. The exterior needed work. The landscaping needed attention. And that winding driveway was going to become an adventure all its own.
Chris was walking around seeing dollar signs.
I was walking around seeing possibility.
Neither of us was wrong.
I Knew What We Could Change—and What We Couldn’t
Maybe part of my reaction came from spending so many years around homes.
I knew paint could change. Flooring could change. Cabinetry could change.
A kitchen could be redesigned. A ceiling could be transformed. Even walls could come down.
I wasn’t ignoring how much work this house needed. I could see that too.
But the things drawing me to this particular property were the things we couldn’t simply add later:
The land. The pond. The woods. The privacy. The hillside. The view. The location.
And that strange feeling of leaving some of the noise of the day behind as soon as you turned onto the driveway.
Those things mattered more to me than wallpaper.
We Weren’t Only Buying for the Life We Had
There was something else I saw that first day.
A future.
At the time, Chris and I weren’t even married yet. We didn’t have children, and the house was far larger than what the two of us actually needed.
But I wasn’t only looking at what we needed in 2018.
I could imagine raising a family there. I could see the bedrooms being used someday. The finished daylight lower level offered the possibility of multigenerational living if there ever came a time when family needed to be closer.
I could picture holidays.
Family dinners.
People gathering.
Children running through spaces that were currently filled with wallpaper and dated carpet.
I couldn’t tell you exactly what the kitchen would look like. I didn’t know what color we’d paint every room. I hadn’t designed the pool or the deck or figured out what we were going to do with that driveway.
I simply knew that I could see us there.
And sometimes that’s enough to begin.
And Then We Found Out on Our Wedding Day
We only visited the house twice before buying it.
The second visit was much less about falling in love and much more about taking notes. We looked more closely and talked about what needed to be repaired, what needed to be renovated, what could wait—and, naturally, what all of this might cost.
The price mattered because we knew how much work was ahead of us, so there were negotiations before everything came together.
Then life decided to pile several major milestones onto one day.
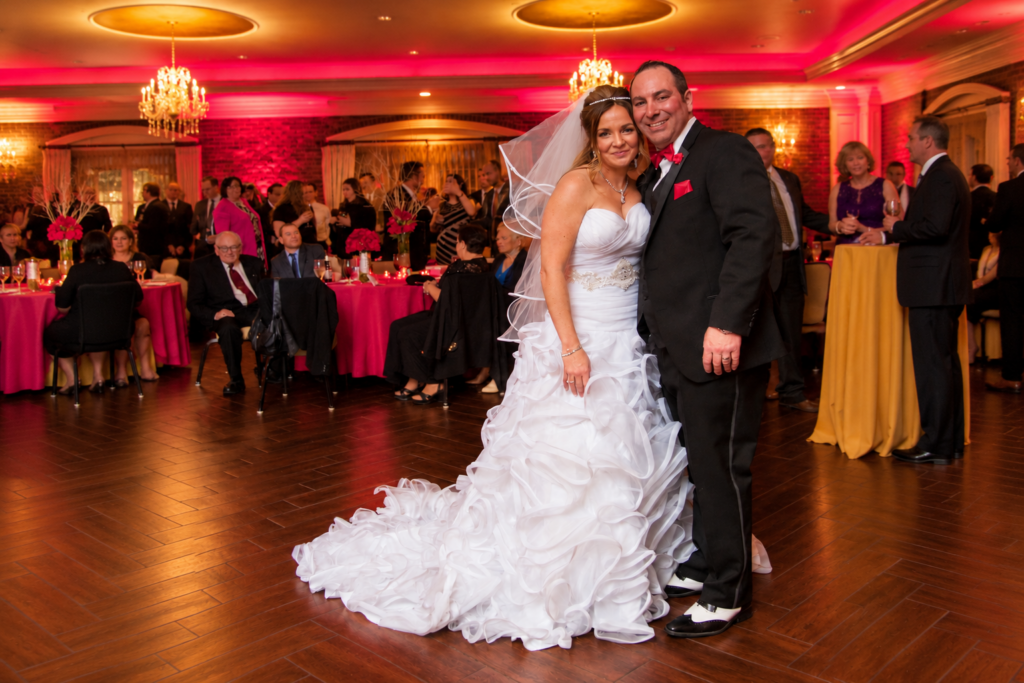
In one of those only-in-our-life twists, the day we learned everything had come together with the house was also our wedding day.
What had started as our engagement party became our wedding—which is definitely a story for another day—and somewhere in the middle of all of it, we found out this house would be ours.
Apparently, Chris and I don’t believe in easing into major life changes.
Making It Ours Started Almost Immediately
There wasn’t much of a honeymoon period between us and the house.
Chris moved his belongings from his place in the Lehigh Valley while we still maintained my home in Lancaster.
We had everything boxed, labeled, loaded onto a truck, brought up the mountain, and unloaded. While boxes were coming off the truck, I was putting things away.
Although “putting things away” was a somewhat optimistic description considering we were about to tear portions of the house apart.
We essentially moved directly into a construction project.
First, We Made It Livable
The bedroom carpeting needed to go. We added hardwood flooring and refinished the existing floors.
Then came paint. Trim. Doors.
And that popcorn ceiling.
At one point, we were essentially living out of the dining room while other parts of the house were under construction.
It wasn’t glamorous. There wasn’t a beautiful before-and-after reveal every Friday.
But underneath all those dated finishes, we slowly started seeing our house emerge.
Not an entirely different house.
Our house.
Then We Took Care of What Couldn’t Wait
Some renovation decisions are exciting.
Others are simply part of owning a home.
Our deck became a major custom project. The indoor-outdoor carpeting had to go. Railings were loose. Years of exposure and deferred maintenance had taken their toll.
There were mechanical updates. Roof repairs. Exterior maintenance.
And then there was the driveway.
Oh, the driveway.
The same winding road that introduced me to the property also became one of our most persistent projects.
When it was dirt and gravel, heavy rain could wash portions of it right down the mountain.
We’d repair it. Add stone. Spend money.
Another storm would come.
And we’d watch portions of that money head downhill.
Eventually, we had to address the larger stormwater issues and ultimately paved the driveway.
Nobody is saving photographs of stormwater management to their dream-home Pinterest board.
But that’s part of renovating too.
Sometimes function has to come before pretty.
If you’re working on your own home but aren’t ready for a major renovation, some of the most meaningful improvements can be much smaller. 5 Simple Home Upgrades that Instantly Make Your Space Feel High-End is a good place to start.
Renovating Our 1980s Home—One Project at a Time
Other projects came in seasons.
We added bedrooms in the lower level. We continued updating the exterior. We transformed the pool and hardscaping. We painted doors and made smaller changes between the major ones.
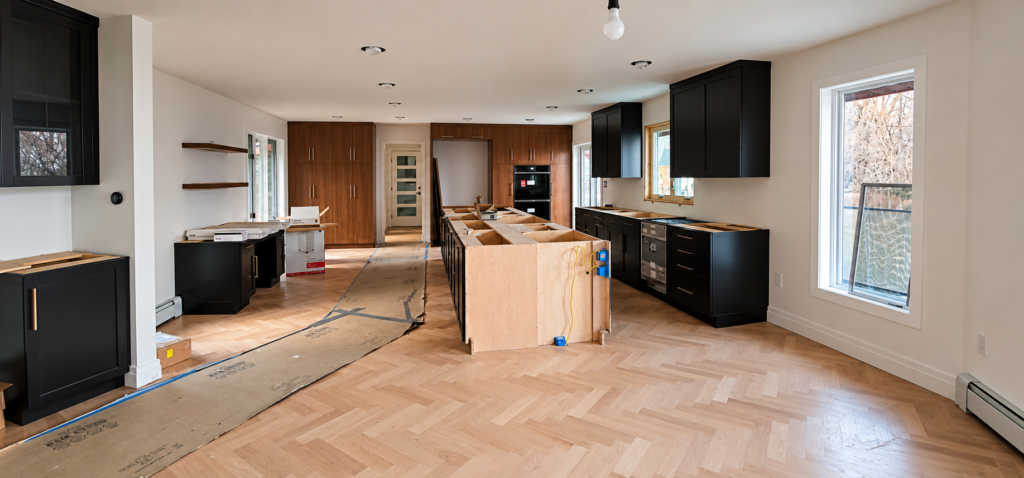
Eventually, we tackled the kitchen, dining area, bathroom, and mudroom together.
That renovation completely changed how the house lived.
But here’s the part that sometimes surprises people:
We waited years to do it.
And today, I’m incredibly glad we did.
The House Taught Me to Slow Down
When we purchased the house, I had a general idea of how I wanted it to feel.
Warm. Natural. Earthy.
Contemporary, but not cold.
Clean-lined, but still comfortable.
There was a mid-century influence to the house that I wanted to respect without feeling obligated to recreate a perfectly period-specific mid-century home.
I knew I wanted wood. Texture. Interesting art. Pieces that could almost function as artwork themselves.
But I didn’t know everything.
My style has evolved over the years. The fundamentals are still there, but my eye has changed.
More importantly, living here gave us information we simply couldn’t have had when we first walked through the door.
We learned where everyone naturally gathered. Where things piled up. Which pathways we used every day. What drove me crazy. What we thought we needed but really didn’t—and what was missing that I never would have recognized during a two-hour design meeting.
That’s one reason I’ve become such a believer in taking the time to understand a space before trying to “fix” everything at once. It’s the same philosophy behind: How to Reset Your Home When You Feel Overwhelmed (A Simple Method that Actually Works): clear away the noise, pay attention to what’s actually working, and create systems around the way you really live.
The kitchen became the best example of that.
I Spent 18 Months Planning Our Kitchen
By the time we were ready to renovate the kitchen, I had years of experience living with the original space.
Then I spent roughly another 18 months planning what would replace it.
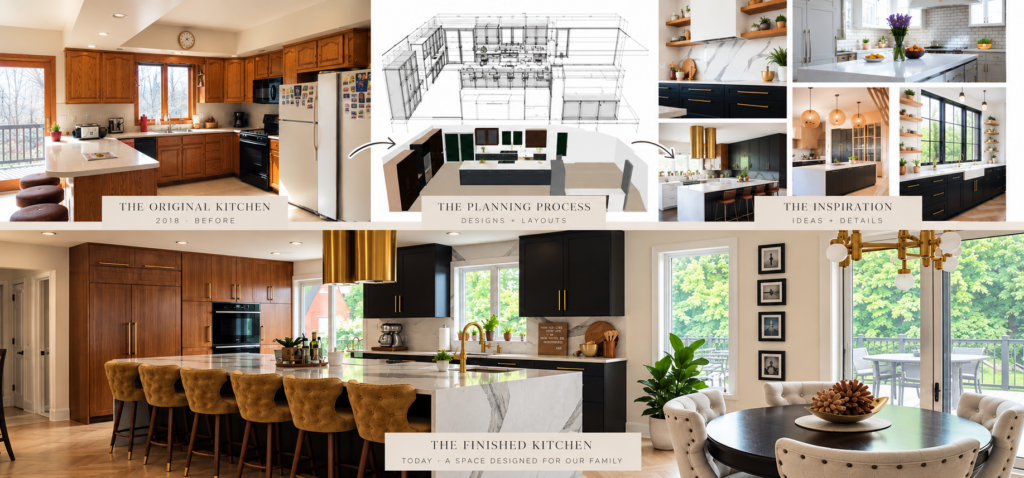
I drew. I sketched. I moved things around. I changed my mind.
Then I changed it again.
I thought about the walls we could remove and the sightlines we could create.
But I also thought about something much less exciting:
What exactly was going to live inside each cabinet?
Where would I naturally reach for something? How would the kitchen connect to the dining area? How would it relate to the great room?
How could those previously divided spaces become somewhere our family naturally wanted to gather?
Those decisions couldn’t have come entirely from a floor plan.
We had to live here first.
Sometimes living with an imperfect space gives you information you couldn’t possibly have on move-in day.
That same principle still guides the smaller systems inside our kitchen today. Once the architecture works, organization should support it—not fight against it. How to Organize Your Kitchen Once and Keep It That Way goes deeper into that part of the process.
Inspiration Isn’t the Same as Imitation
While all of this was happening, I was doing something I’ve done for years:
Saving ideas.
A lot of them.
Pinterest became an enormous visual notebook for me. I used Houzz. I searched the internet. In whatever free time I could find, I looked at kitchens, rooms, materials, wood tones, layouts, lighting, artwork, and details.
But I wasn’t searching for the kitchen I wanted to copy.
Over time, I started noticing patterns.
Why did I save that image?
Was it really the cabinetry—or was it the warmth?
Was I responding to a particular light fixture, or the way it looked against natural wood?
Did I like a contemporary room because it was minimal, or because the artwork kept it from feeling sterile?
That’s what inspiration can do when you give it enough time.
You stop looking for something to reproduce and start learning what you’re consistently drawn to.
From Inspiration to Home
What inspired me → What caught my attention → What worked for our house → How we made it ours
You’ll see much more of that process as I share the individual projects throughout The Raad Home series.
Because the inspiration rarely ended up looking exactly like the finished space.
And I think that’s a good thing.
The House Changed. So Did the Way We Live in It.
The family I could only imagine when we first walked through this house is now the family living in it.
And the spaces we spent years planning are no longer plans.
They’re where life happens.
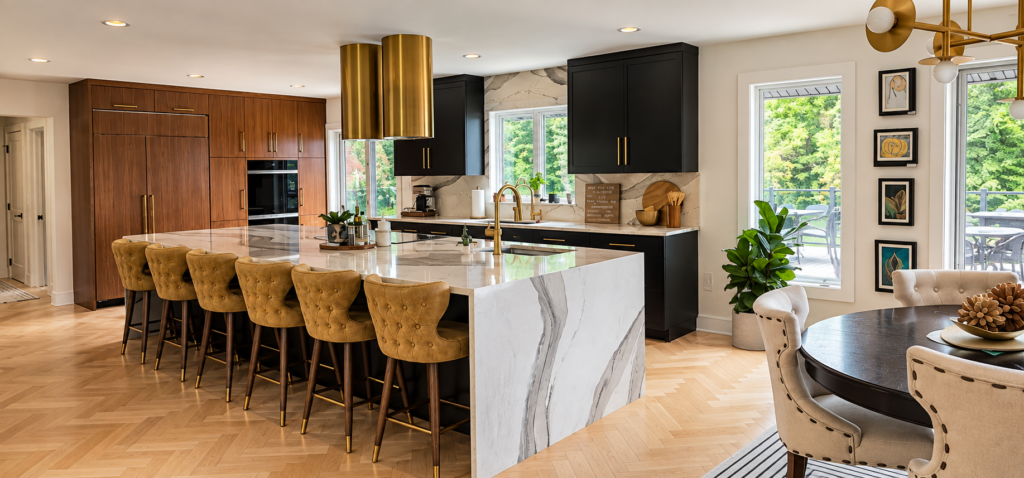
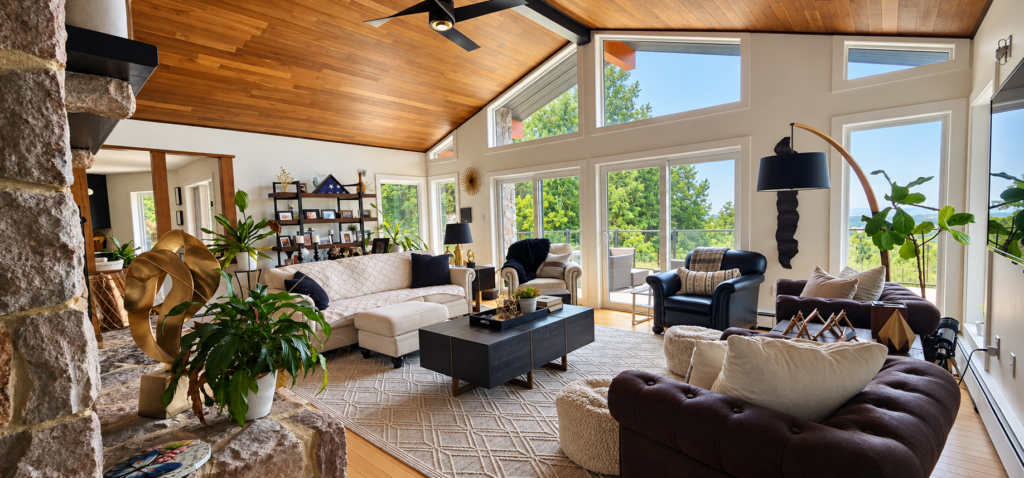
Our kitchen, dining area, and great room are open and connected now. There are warm woods and earthy materials, contemporary pieces, paintings created by Chris, and artwork created by our daughter.
I love that combination.
Because a beautifully designed home shouldn’t be so precious that the people living there disappear from it.
The real measure of our renovation isn’t whether the kitchen looks good when everything has been styled and put away.
It’s whether it works on an ordinary Tuesday.
Does it make everyday life easier? Does it invite people to gather? Does everyone have room to be themselves?
Does it still feel like us when the photograph is over?
Those are the questions I care about now.
There Is No Final Reveal
Eight years later, this house still isn’t finished.
Two bathrooms are waiting for their turn. The original stair railing is still here. There are closets I’d love to completely rethink, plans for parts of the basement and garage, and—because apparently I haven’t learned anything about the scope of my ideas—I’d still love an outdoor kitchen and greenhouse someday.
There are even a few things in our renovated kitchen that I’d probably do differently if I were designing it today.
I don’t consider that a failure.
We made the best decisions we could based on how we lived, what we knew, what we loved, and what we needed at the time.
Then we kept living.
That’s the part a traditional before-and-after photograph doesn’t show.
A home isn’t frozen at the moment a renovation ends. Life continues inside it.
And I’ve learned there is a lot of freedom in accepting that.
The All Things Raad Blueprint™
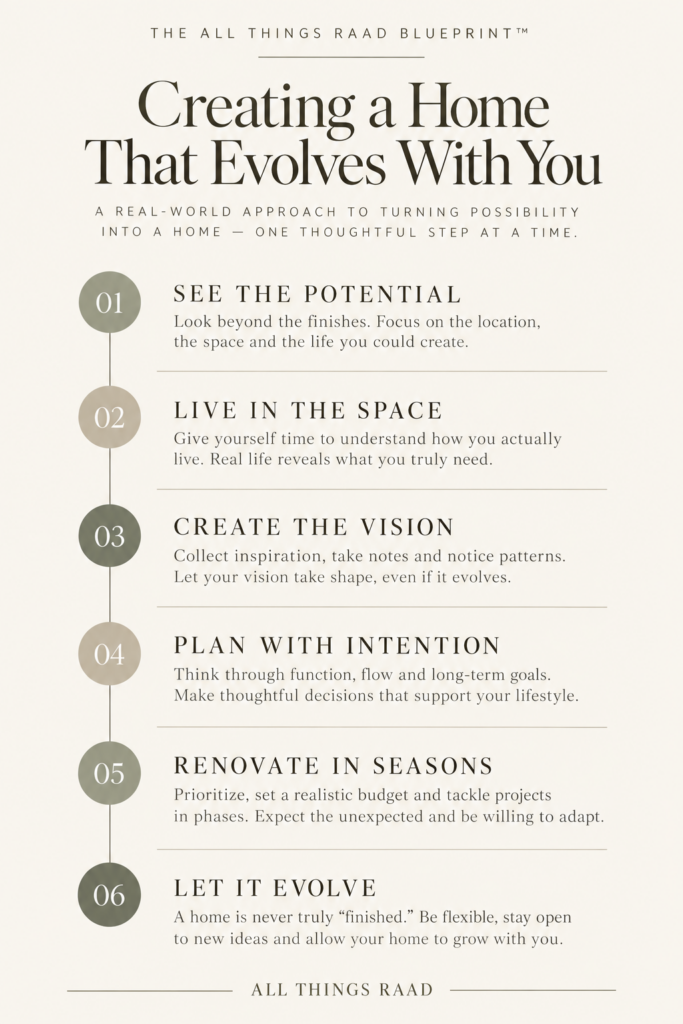
Creating a Home That Evolves With You
SEE THE POTENTIAL
Look beyond the finishes to the things that are difficult to change—setting, light, bones, flow, location, and possibility.
↓
LIVE IN THE SPACE
Pay attention to how you actually move, gather, work, store, rest, and live.
↓
CREATE THE VISION
Collect inspiration and look for patterns in what consistently draws you in.
↓
PLAN WITH INTENTION
Think about how a space needs to function before deciding how it should look.
↓
RENOVATE IN SEASONS
Prioritize. Budget. Adapt. Expect delays, surprises, and plans that change.
↓
LET IT EVOLVE
Your family, needs, and taste will change. Give your home permission to change with you.

✔️ Try this Today
Choose one room in your home and, for a moment, forget about what you want to buy for it.
Instead, ask:
How do I want life to work in this room?
Write down three things that already support that and three things that get in the way.
You may be surprised by how different your decorating or renovation wish list looks when you start with the way you live instead of simply the way you want the room to look.
If the room you’re thinking about doesn’t really need a renovation as much as it needs a fresh start, my Free Home Reset Starter Guide can help you begin there.

☕ From Gretchen :
When I think back to that first drive up the mountain, I realize the feeling I had wasn’t really about wallpaper, cabinetry, or flooring.
I couldn’t have pictured our daughter’s artwork hanging in our home because she didn’t exist yet. I didn’t know exactly what our kitchen would look like, how many times we’d work on that driveway, which projects would take longer than expected, or how much our lives would change inside these walls.
I just knew I could see us here.
Eight years later, I still can.
There are unfinished bathrooms, closets I want to organize, a basement I’d love to rethink, an outdoor kitchen I’d love to build, and more than a few ideas Chris probably doesn’t know about yet.
But when I turn off the road and start up that same driveway, something happens.
The trees have matured. The drive is considerably smoother.
The house has changed.
So have we.
But I still feel what I felt the first time.
The quiet.
The peace.
The serenity.
And home.
🤍 Gretchen
The All Things Raad Principle™
A beautiful home isn’t something you finish. It’s something you continually shape around the life you’re living—and the life you’re growing into.
The goal isn’t to create a perfect house and somehow freeze it there.
It’s to create spaces that support your life now while leaving enough room for that life—and the people living it—to evolve.
Come Inside The Raad Home
This is only the beginning.
Through The Raad Home, I’m going to take you inside the projects we’ve completed over the years—the good decisions, the things I’d change, the inspiration that started them, the plans, the construction, the setbacks, the products we actually use, and, of course, the before-and-afters.
But before we get to the finished spaces, I want to show you where we started.
Next, we’re going back to 2018 for a room-by-room tour of the original house: the wallpaper, oak, popcorn ceilings, original kitchen, tired outdoor spaces, and everything I saw when I looked beyond them.
Because long before there was an after, there was a vision.
Next in The Raad Home
Before the Renovation: A Tour of Our 1980s Home
COMING SOON→
Continue Reading on All Things Raad
Affordable Home Upgrades
Not every meaningful change requires taking a room down to the studs. Start with thoughtful improvements that can change how your home looks and feels.
Read the Full Article Here: 5 Simple Home Upgrades That Instantly Make Your Space Feel High-End
Kitchen Organization
A practical next step for creating a kitchen that supports the way you actually use it.
Read the Full Article Here: How to Organize Your Kitchen Once—and Keep It That Way
Hidden Places That Make Your Home Feel Cluttered
Because creating a home that feels good isn’t only about renovating what you can see.
Read the Full Article Here: Hidden Places that Make Your Home Feel Cluttered
Frequently Asked Questions About Renovating a 1980s Home
When was your 1980s home built?
Our home was built in the mid-1980s and still had many of its original finishes when we purchased it in 2018.
How long does it take to renovate an older home?
There’s no single timeline that applies to every house. We’ve renovated ours in stages over roughly eight years, balancing maintenance needs, larger projects, budget, construction realities, and everyday life.
For us, spreading the work over time also gave us the opportunity to understand the house before making some of our biggest decisions.
Should you live in a house before renovating it?
When circumstances allow, living in a home before making major changes can give you valuable information about how you actually use the space.
That was especially true for us. Waiting before renovating our kitchen helped us understand where we gathered, how we moved through the house, what wasn’t working, and what we truly wanted from the new layout.
What were the first renovations you made?
Some of our earliest interior projects included removing old carpet, adding and refinishing hardwood flooring, painting, replacing trim and doors, and changing the living-area ceiling.
We also had significant exterior and maintenance projects that couldn’t wait, including the deck and eventually the driveway.
How long did you plan your kitchen renovation?
I spent roughly 18 months planning our kitchen renovation after we’d already lived with the original kitchen for several years.
That planning went well beyond finishes. I thought through walls, sightlines, traffic flow, how the kitchen connected to surrounding rooms, and even what would live inside individual cabinets.
How do you find your home design style?
For me, it developed by collecting inspiration over time and noticing patterns rather than trying to assign myself one strict design label.
I’m consistently drawn to warm woods, natural and earthy materials, clean contemporary lines, interesting art, and spaces that feel minimal without feeling cold.
Where do you find home renovation inspiration?
Pinterest has been one of my biggest sources of inspiration, along with Houzz and other online resources.
Rather than trying to recreate one particular room, I save what catches my attention and then look for recurring elements. Those patterns help me understand why I’m drawn to a space and how I might interpret that idea in our own home.
Is your home renovation finished?
Not even close—and that’s part of The Raad Home series.
There are still rooms to renovate, systems to improve, outdoor ideas I’d love to pursue, and plenty of smaller projects. I no longer think of the house as something that has to reach a permanent state of “finished.” It continues to evolve as our family, needs, and taste evolve.
Follow The Raad Home
If you’d like to follow along as we continue renovating, rethinking, organizing, and living in our home, I’d love to have you join The All Things Raad Letter.
I’ll share new Raad Home projects, before-and-afters, design decisions, lessons learned, ideas worth trying, and the things I’m discovering along the way—along with the practical home, organization, wellness, and lifestyle ideas I share throughout All Things Raad.
Your space shapes your life.
Clarity, balance, and intentional living.
inspired by places near and far.
Design through discovery.
What I bring home from Everywhere.
Simple ways to make life easier.
Smart Systems. Better Living.
Less Cluster, more function
Gather, cook, and live well.
everyday moments, done beautifully.
A home that supports how you feel.
Design that feels as good as it looks
Timeless style, real-life function.
Spaces designed for how you live.
What you’ll find around here


Shop the Raad Edit
GRETCHEN'S PICKS
Thoughtfully selected pieces I actually use, recommend, and trust — designed to simplify your home and elevate your everyday living.
The Raad Edit


The 30-Day Home Reset Starter Guide: A Downloadable Guide to Declutter your Space & Simplify your Life.